

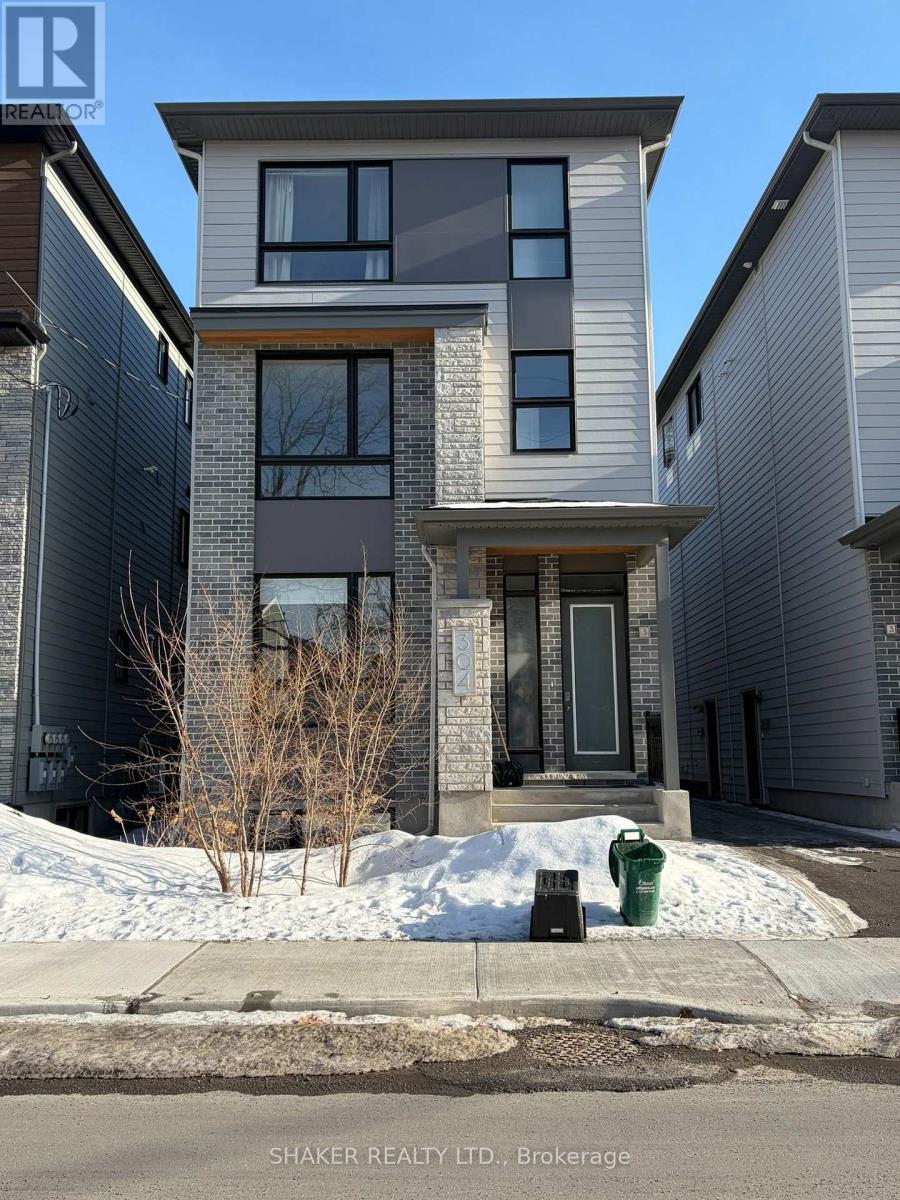
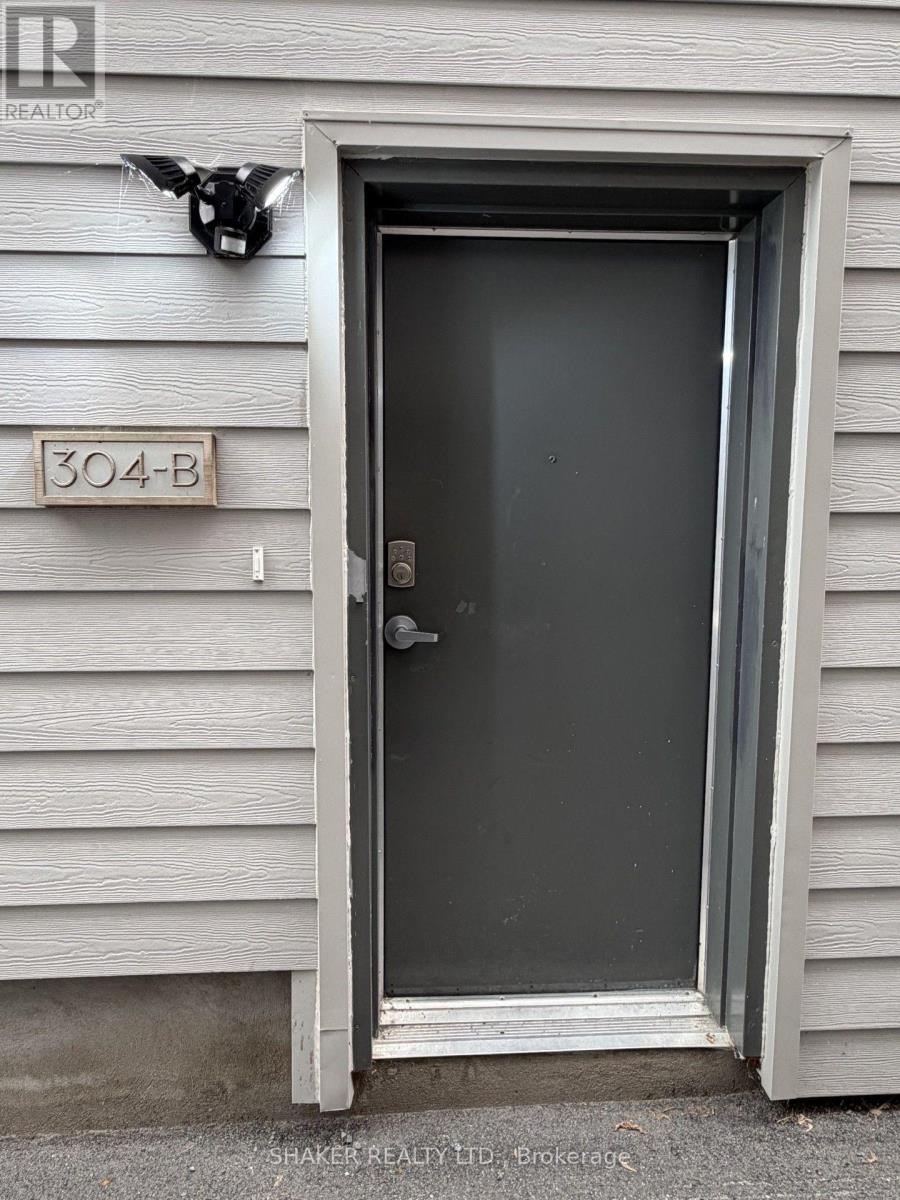
B - 304 Elmgrove Avenue Ottawa, Ontario K1Z 6V1

$2,550 Monthly
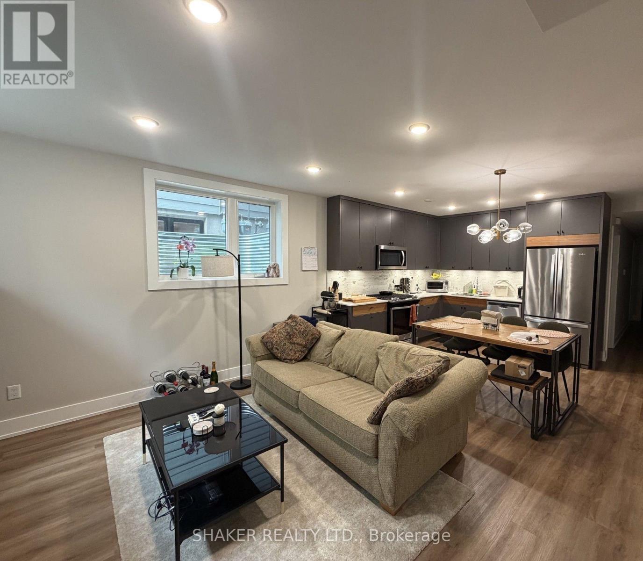
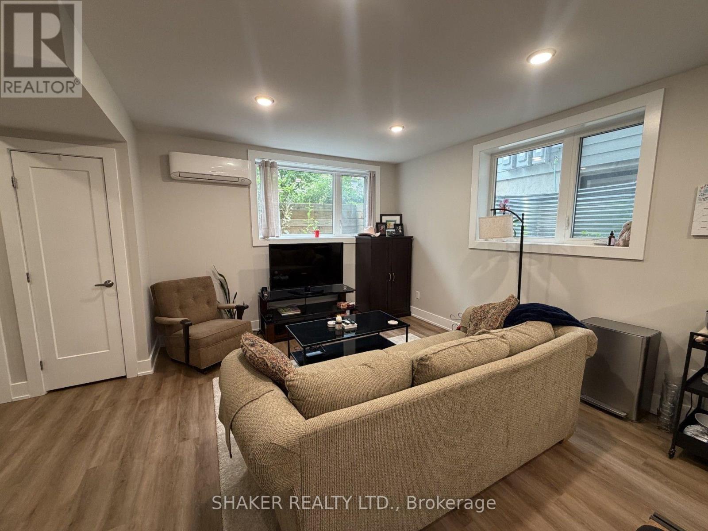
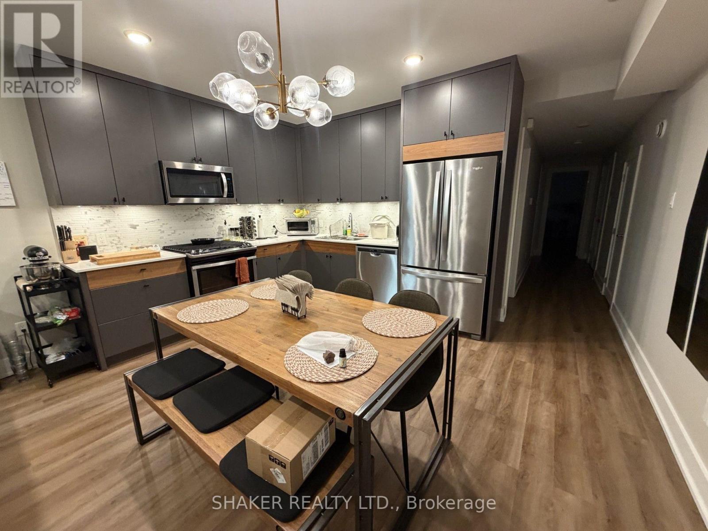
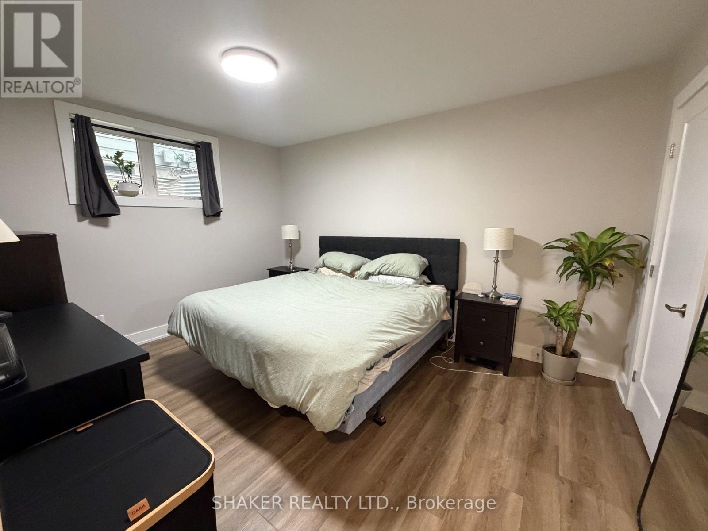
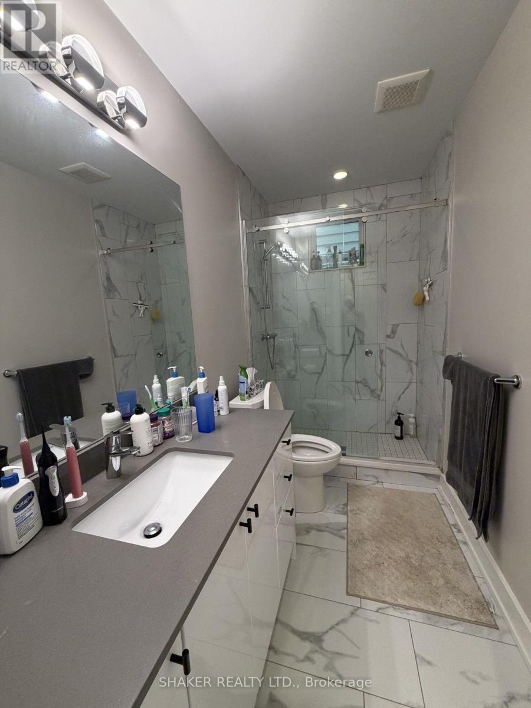
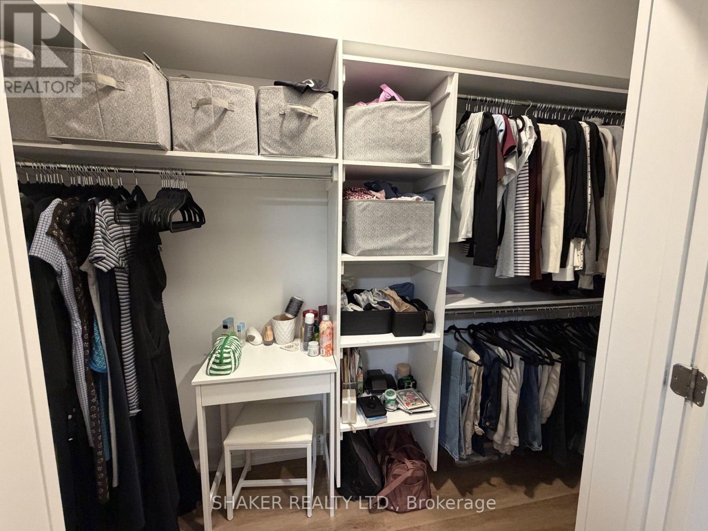
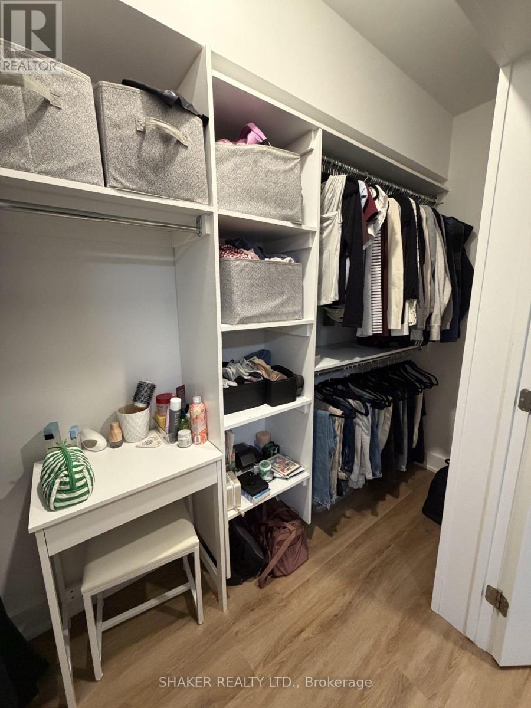
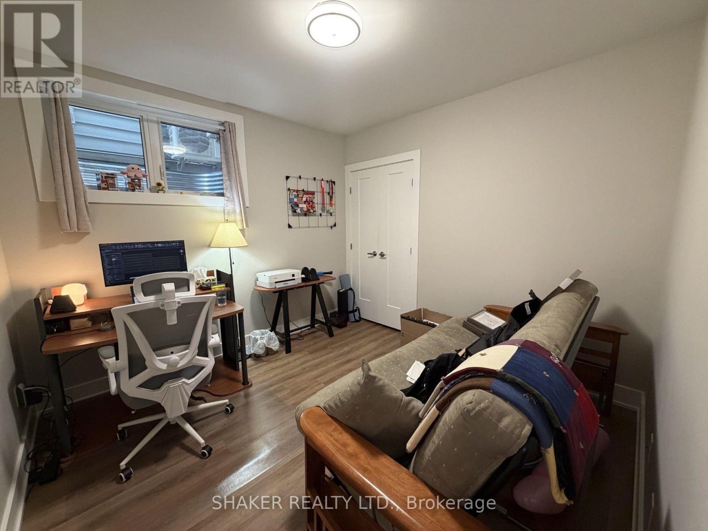
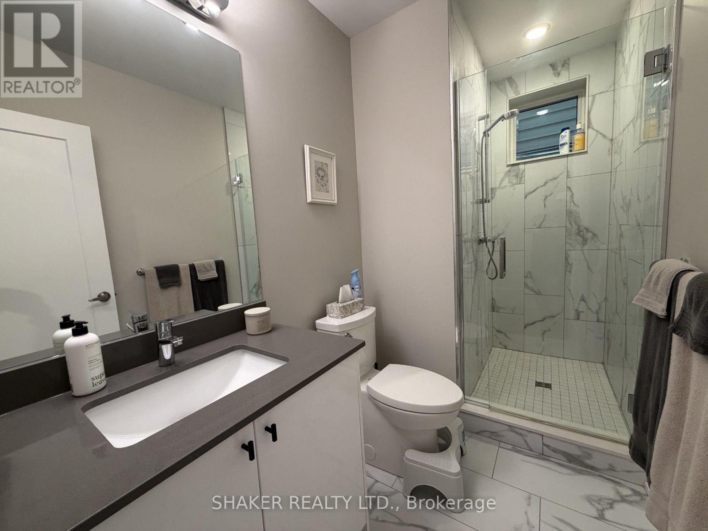
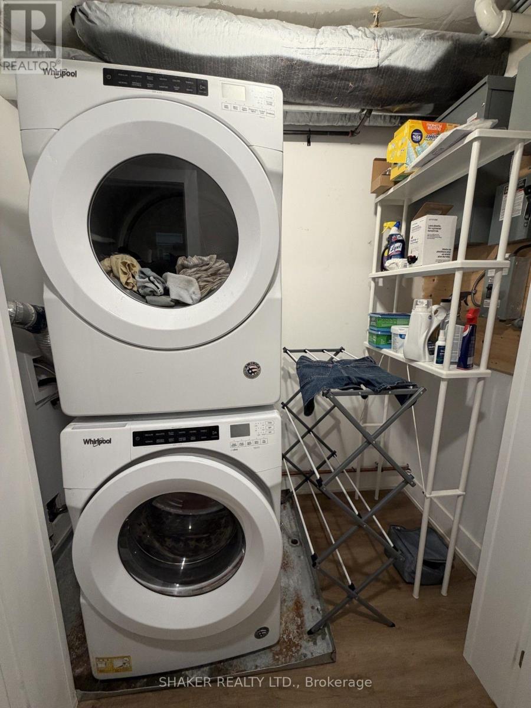
Luxury living in the heart of Westboro! This modern, beautifully appointed lower-level unit offers an exceptional living experience that feels anything but like a typical lower-level apartment. Large windows throughout, recessed lighting, and a thoughtfully designed open-concept layout create a bright, spacious, and inviting home. Located on a quiet cul-de-sac next to a park, you'll enjoy peaceful surroundings while being just steps from the shops, restaurants, and amenities of Richmond Road, as well as close to Westboro Station, schools, and more. The modern kitchen features stainless steel appliances including a gas range, quartz countertops, and beautiful tile backsplash, . The primary bedroom offers a huge walk-in closet with built-in shelving and a large secondary closet. Modern 3-piece ensuite bathroom features an oversized tiled shower and lots of cabinet space. A second bedroom or office, 3-piece guest bathroom, and in-suite laundry complete this exceptional living space. Tons of extra closets and storage located throughout the unit. No parking available. No smoking or vaping anywhere on the property. Utilities and hot water heater rental are extra. (id:62854)
Property Details
| MLS® Number | X13610748 |
| Property Type | Multi-family |
| Community Name | 5002 - Westboro South |
| Equipment Type | Water Heater, Water Heater - Tankless |
| Rental Equipment Type | Water Heater, Water Heater - Tankless |
Building
| Bathroom Total | 2 |
| Bedrooms Below Ground | 2 |
| Bedrooms Total | 2 |
| Amenities | Separate Heating Controls, Separate Electricity Meters |
| Basement Type | None |
| Cooling Type | Wall Unit |
| Exterior Finish | Brick |
| Fireplace Present | Yes |
| Foundation Type | Concrete |
| Heating Fuel | Natural Gas |
| Heating Type | Radiant Heat |
| Size Interior | 0 - 699 Sqft |
| Type | Fourplex |
| Utility Water | Municipal Water |
Parking
| No Garage |
Land
| Acreage | No |
| Sewer | Sanitary Sewer |
| Size Irregular | . |
| Size Total Text | . |
Rooms
| Level | Type | Length | Width | Dimensions |
|---|---|---|---|---|
| Main Level | Bedroom | 5.32 m | 3.35 m | 5.32 m x 3.35 m |
| Main Level | Bedroom | 3.15 m | 3.1 m | 3.15 m x 3.1 m |
| Main Level | Bathroom | 3.15 m | 1.52 m | 3.15 m x 1.52 m |
| Main Level | Bathroom | 3.15 m | 1.47 m | 3.15 m x 1.47 m |
| Main Level | Living Room | 4.17 m | 4.22 m | 4.17 m x 4.22 m |
| Main Level | Kitchen | 2.87 m | 4.22 m | 2.87 m x 4.22 m |
Utilities
| Electricity | Installed |
| Sewer | Installed |
Contact Us
Contact us for more information

The trademarks REALTOR®, REALTORS®, and the REALTOR® logo are controlled by The Canadian Real Estate Association (CREA) and identify real estate professionals who are members of CREA. The trademarks MLS®, Multiple Listing Service® and the associated logos are owned by The Canadian Real Estate Association (CREA) and identify the quality of services provided by real estate professionals who are members of CREA. The trademark DDF® is owned by The Canadian Real Estate Association (CREA) and identifies CREA's Data Distribution Facility (DDF®)
July 27 2026 11:22:42
Ottawa Real Estate Board
Shaker Realty Ltd.